
Eco Friendly
Address
63 Cape Road, Youngsville, NY
Price
$ 585,000
Property Attributes
- MLS#1027205
- TypeSingle Family
- Listing Status Active
- CountySULLIVAN
- CityYoungsville
- Zip12791
- StyleFarmhouse
- Year Built1900
- Taxes$ 2194
- Price$ 585,000
- Bedrooms3
- Full Bathrooms1
- Half Bathrooms1
- Sqr Footage1806
- Lot Size2.41 Acres
Data Source:
Listings courtesy of OneKey® MLS as distributed by MLS GRID
Property Description
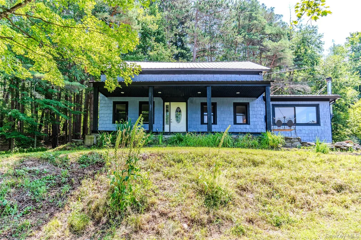
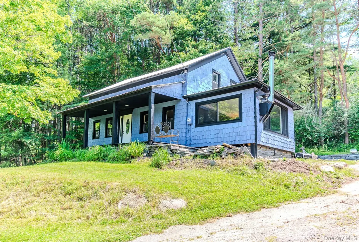
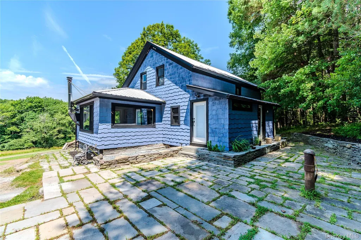
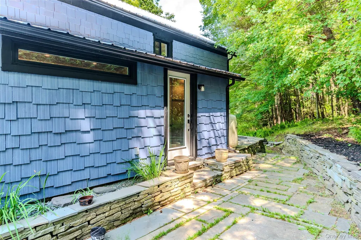
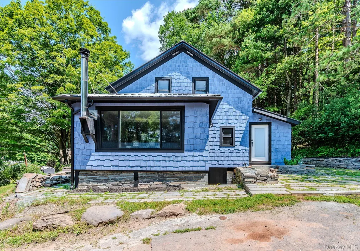
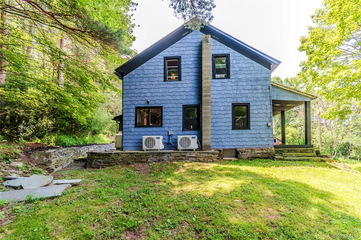
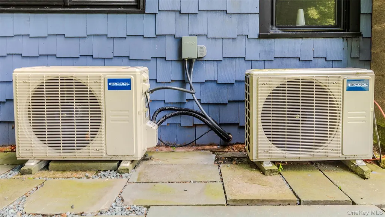
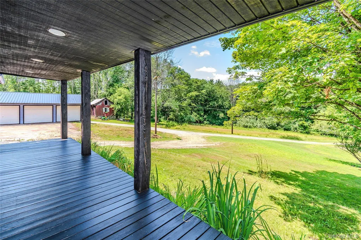
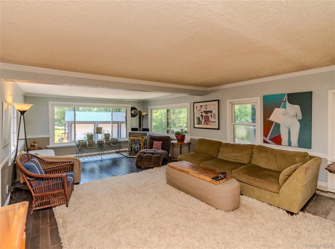
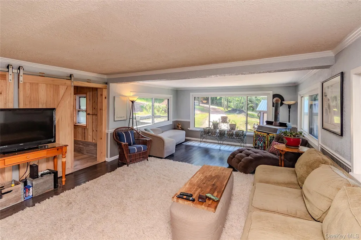
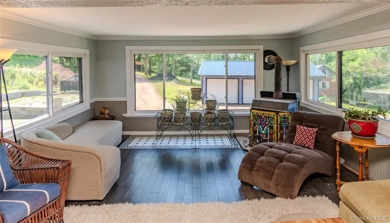
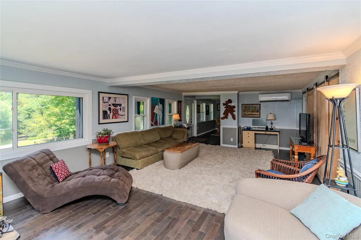
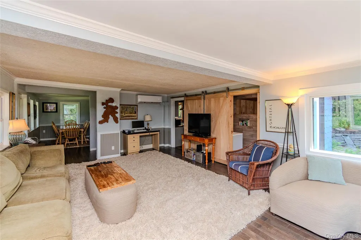
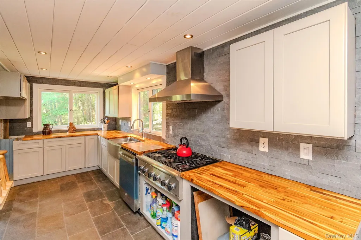
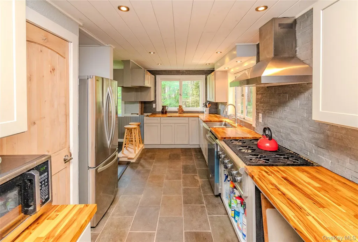
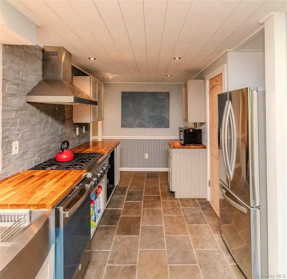
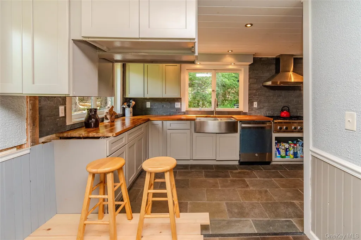
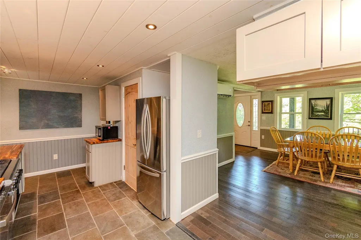
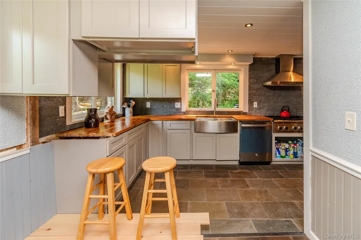
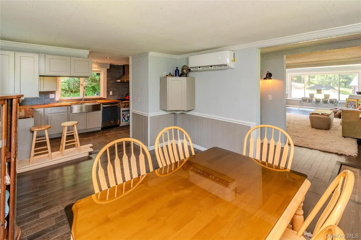
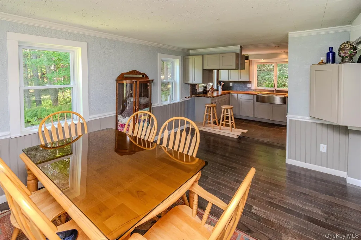
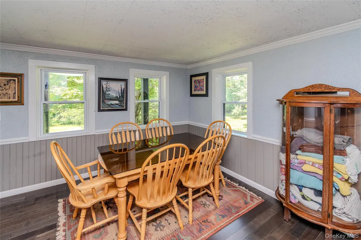
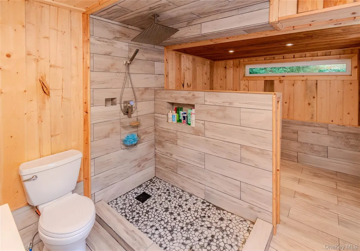
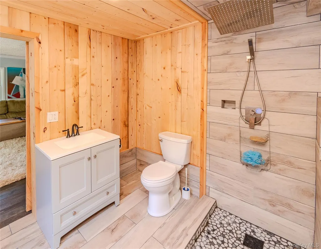
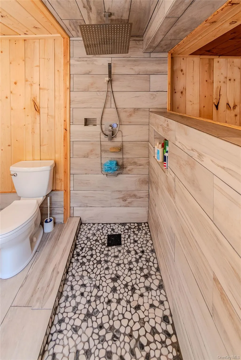
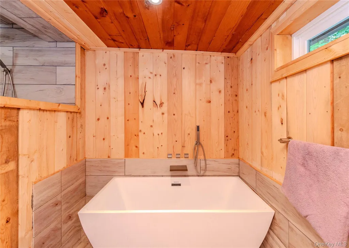
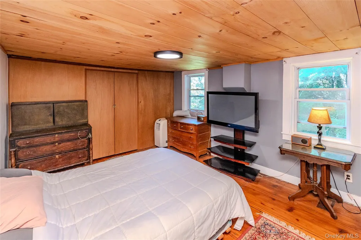
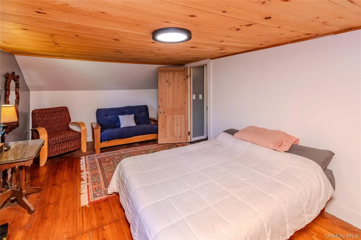
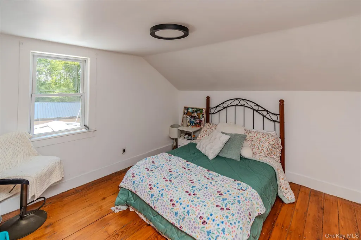
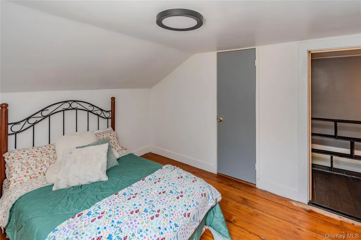
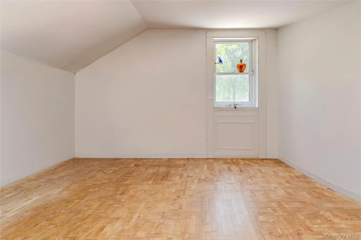
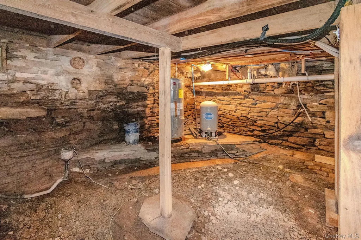
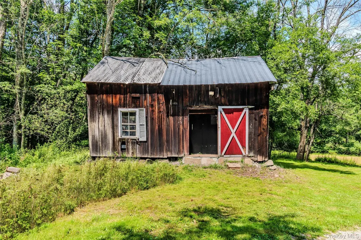
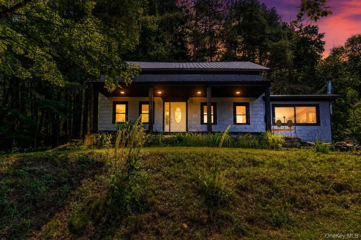
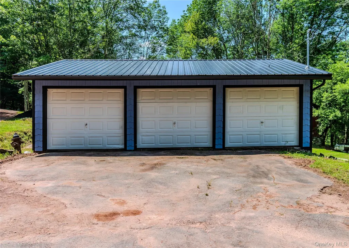
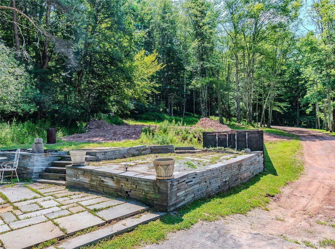
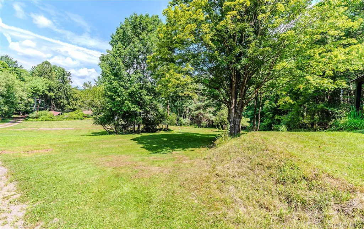
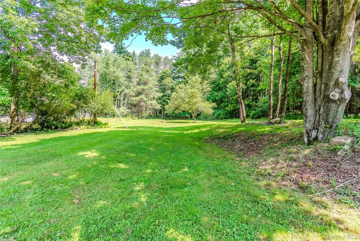
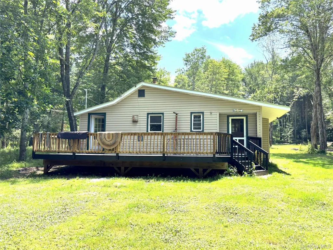
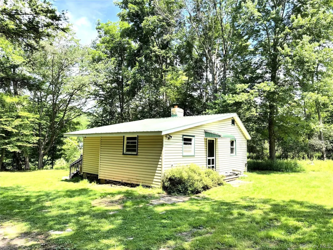
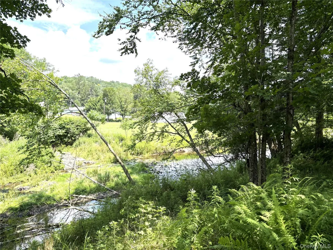
Charming modern 3 BR Farmhouse on 2.4 acres Tucked away on a long private dead-end road, this charming modern farmhouse offers the perfect blend of rustic character, modern comfort, and peaceful country living. Surrounded by nature, this beautifully updated 3-bedroom home welcomes you with a renovated galley kitchen featuring timeless Shaker cabinetry, butcher block countertops, a large stainless farmhouse sink, stainless steel refrigerator, and propane cooktop. The spacious dining room is perfect for gathering with family and friends, whether hosting holiday celebrations or cozy game nights, while the inviting living room offers ample space to entertain or simply unwind with a good book. Energy-efficient mini-split systems provide year-round comfort, keeping the home cool in the summer, while a charming wood stove creates a warm, inviting atmosphere throughout the winter months. A set of sliding barn doors leads to the beautifully renovated bathroom, complete with a pebble-floor walk-in shower featuring a luxurious rain showerhead and a deep soaking tub-the perfect place to relax after a day outdoors. Step outside to discover even more possibilities. The property includes a detached three-car garage with new 200-amp electrical service and a small barn, offering exceptional flexibility for storage, a workshop, hobbies, equipment, or even a hobby farm. Extensive improvements throughout the property include fresh exterior paint on both the home and garage, new exterior doors, a new well pump and pressure tank, a dedicated laundry room with bluestone flooring, beautiful oak and wide-plank wood floors, classic wainscoting, and a new roof and gutters. With so many major updates already completed, there's still room to personalize and make this special property your own. As an added opportunity, a charming cabin nestled beside a babbling brook is currently being renovated and will be offered separately. Once completed, it will make an exceptional artist's studio, home office, guest retreat, or private creative space. If you're searching for privacy, character, and endless potential, this one-of-a-kind woodland retreat is a must-see. A detailed list of upgrades for fee is available upon request Including container pool. MOTIVATED SELLER !!!
| Elementary School | Middle School | High School |
|---|---|---|
| Sullivan West Elementary | Sullivan West High School At Lake Huntington | Sullivan West High School At Lake Huntington |
| Price History | |
|---|---|
| 8/17/2026 | Listed $585,000 |
General Features
| Sewer | Septic Tank |
|---|---|
| Heating | Heat Pump |
| Cooling | Ductless |
| Utilities | Cable Connected,Electricity Connected |
| Appliances | Cooktop,Dishwasher,Dryer,Gas Cooktop,Refrigerator,Stainless Steel Appliance(s),Washer,Indirect Water Heater |
| Garage Spaces | 3 |
| Architectural Style | Farmhouse |
| Construction Materials | Frame |
| Year Built | 1900 |
| Property Subtype | Single Family Residence |
| Tax Year | 2025 |
| Parcel Number | 2289-018-0-0001-084-002 |
| County | Sullivan County |
| Property Type | Residential |
| HOA | No |
| Garage Y/N | Yes |
| Total Rooms | 7 |
| Full Baths | 1 |
| High School | Sullivan West High School At Lake Huntington |
| City | Callicoon |
| Senior Community Y/N | No |
| High School District | Sullivan West |
| Carport Y/N | No |
| Elementary School | Sullivan West Elementary |
| Property Attached Y/N | No |
| Tax Annual Amount | 2194.34 |
| Middle/Junior High School | SULLIVAN WEST HIGH SCHOOL AT LAKE HUNTINGTON |
| Additional Parcels Y/N | Yes |
| Building Area Units | Square Feet |
| Standard Status | Active |
| Middle/Junior School District | Sullivan West |
| Elementary School District | Sullivan West |
| Tax Assessed Value | 40000 |
| PostalCity | Youngsville |
| AttributionContact | 845-250-4200 |
| Listing Appliances | Cooktop, Dishwasher, Dryer, Gas Cooktop, Refrigerator, Stainless Steel Appliance(s), Washer, Indirect Water Heater |
Interior Features
| Interior Amenities | Formal Dining,Galley Type Kitchen,High Speed Internet,Natural Woodwork,Original Details,Soaking Tub,Walk Through Kitchen,Washer/Dryer Hookup |
|---|---|
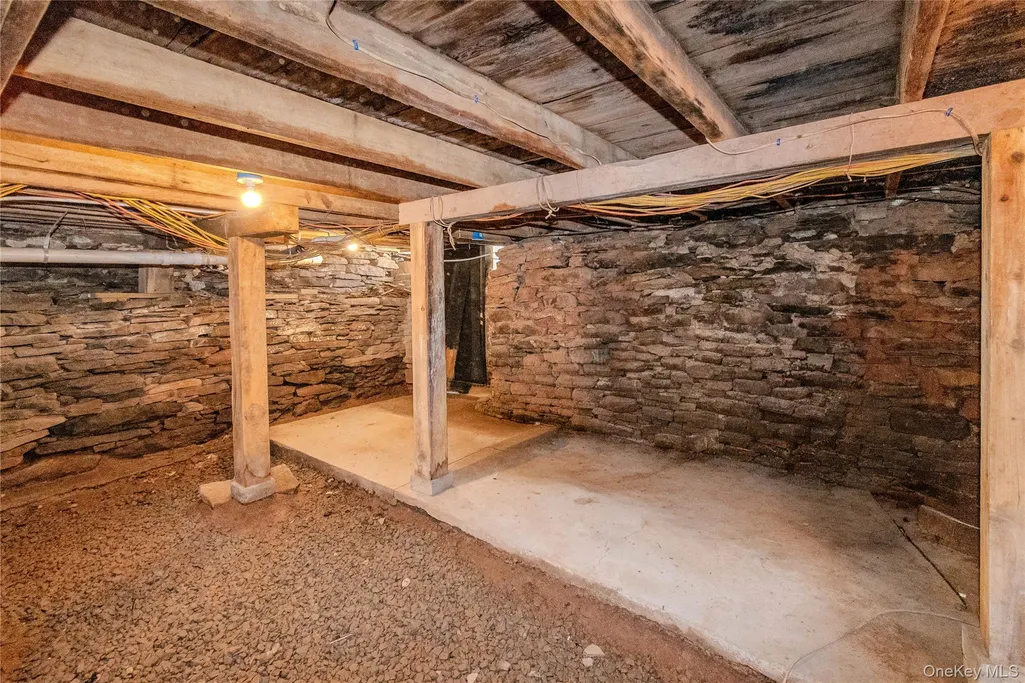
| Basement | Unfinished,Walk-Out Access |
| Formal Dining | Yes |
| Basement Features | Unfinished, Walk-Out Access |
| Basement (Y/N) | Yes |
| Fireplace Y/N | No |
| Half Baths | 1 |
| Total Bedrooms | 3 |
| Total Baths | 2 |
| General Features | Formal Dining,Galley Type Kitchen,High Speed Internet,Natural Woodwork,Original Details,Soaking Tub,Walk Through Kitchen,Washer/Dryer Hookup |
Exterior Features
| Parking Features | Detached,Driveway,Garage,Off Street,Private |
|---|---|
| Water Source | Well |
| Parking Features | Detached, Driveway, Garage, Off Street, Private |
| Foundation Details | Stone |
| Spa | No |
| Waterfront Y/N | No |
| Road Responsibility | Private Maintained Road |
| Horse Y/N | Yes |
Amenities
- Foreclosure
- Views
- Short Sale
- New Construction
- Adult 55+
- Lease To Own
- No HOA Fees
- Furnished
- Primary On Main
- Air Conditioning
- Seller Finance
- Green
- Fixer Upper
- Horse
- Golf
- Fireplace
- Deck
- Garage
- Basement
- Pool
Property vs Single Family Average in 12791
Price
Taxes
Year Built
Visits
 OneKey® MLS required Copyright, Source of Data and Disclaimer for IDX display
Information Copyright 2026, OneKey® MLS. All Rights Reserved.
The source of the displayed data is either the property owner or public record provided by non-governmental third parties. It is believed to be reliable but not guaranteed. This information is provided exclusively for consumers' personal, non-commercial use.
The data relating to real estate for sale on this website comes in part from the
OneKey® MLS required Copyright, Source of Data and Disclaimer for IDX display
Information Copyright 2026, OneKey® MLS. All Rights Reserved.
The source of the displayed data is either the property owner or public record provided by non-governmental third parties. It is believed to be reliable but not guaranteed. This information is provided exclusively for consumers' personal, non-commercial use.
The data relating to real estate for sale on this website comes in part from the
