
Waterfront
Address
8 Dune Lane, Westhampton Dunes, NY
Price
$ 4,250,000
Property Attributes
- MLS#957886
- TypeSingle Family
- Listing Status Active
- CountySUFFOLK
- CityWesthampton Dunes
- Zip11978
- StyleContemporary
- Year Built1996
- Taxes$ 24182
- Price$ 4,250,000
- Bedrooms4
- Full Bathrooms2
- Half Bathrooms1
- Sqr Footage2000
- Lot Size0.4 Acres
Data Source:
Listings courtesy of OneKey® MLS as distributed by MLS GRID
Property Description
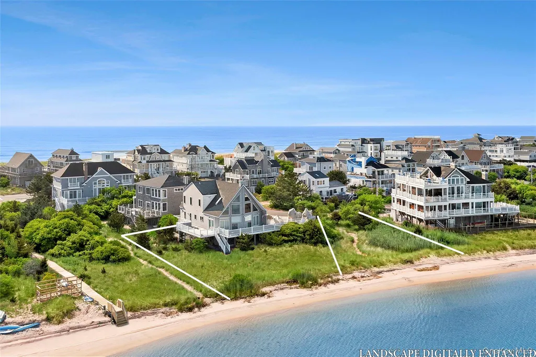
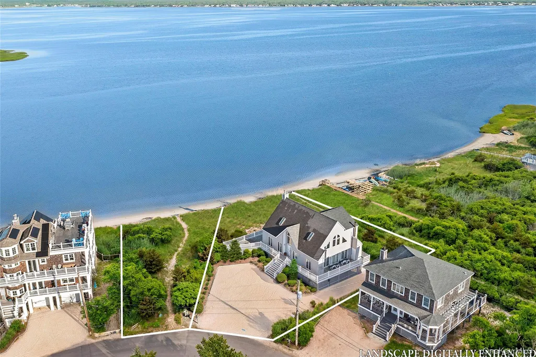
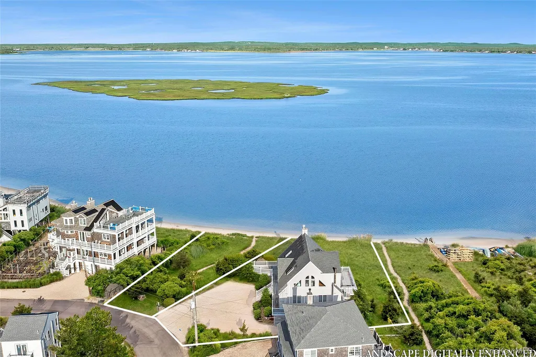
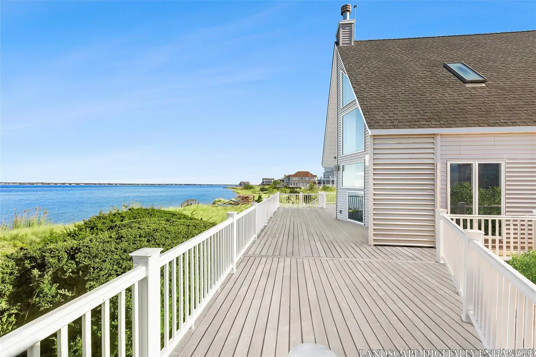
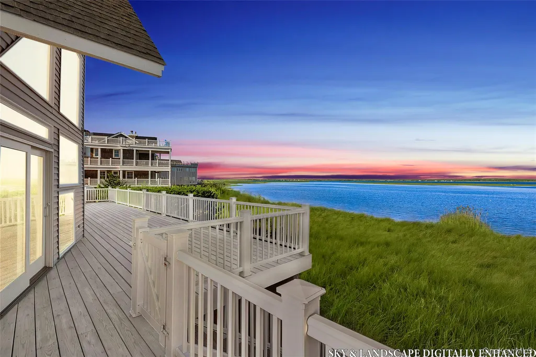
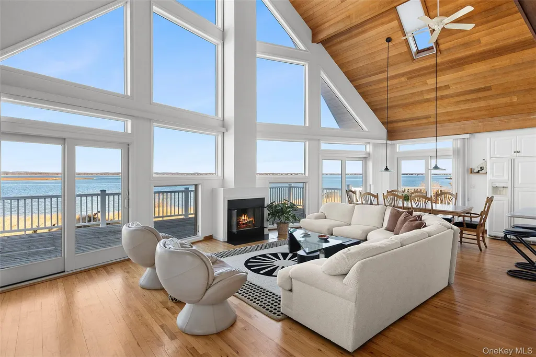
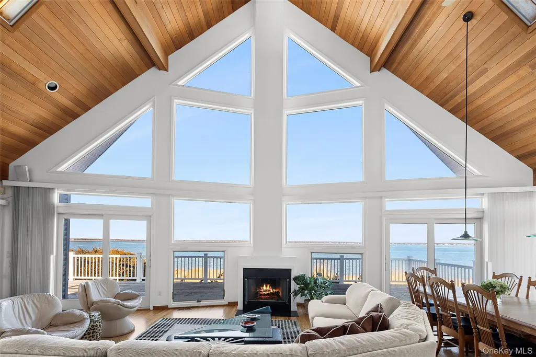
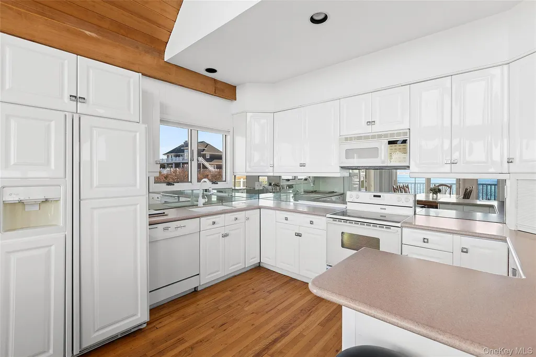
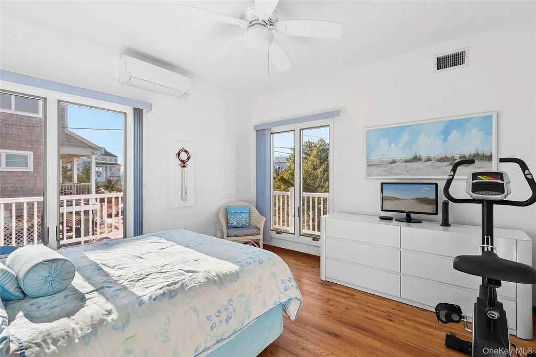
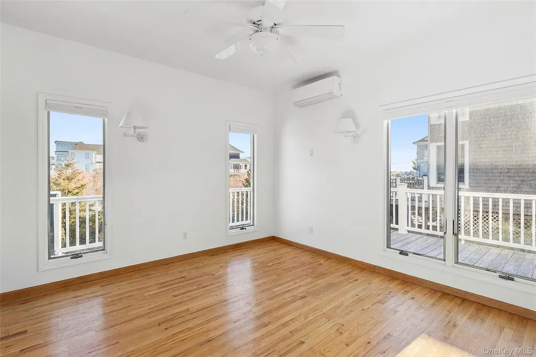
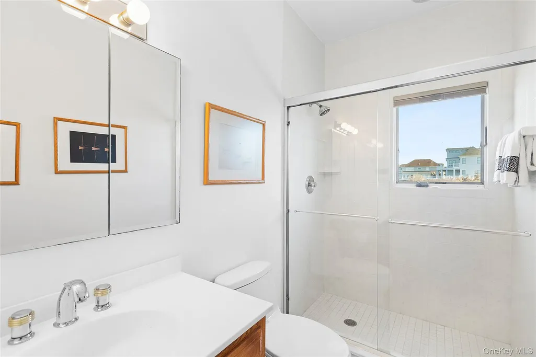
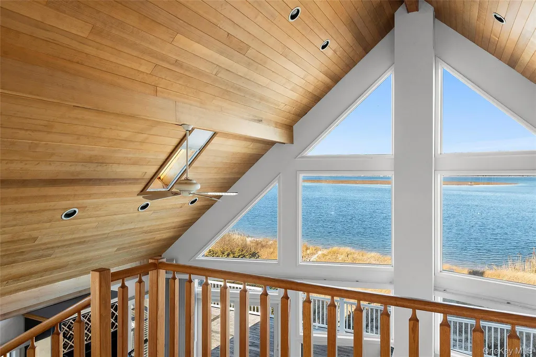
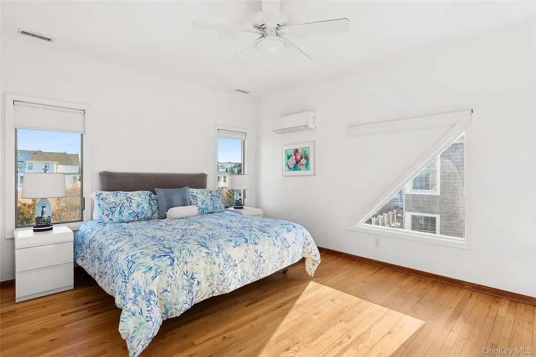
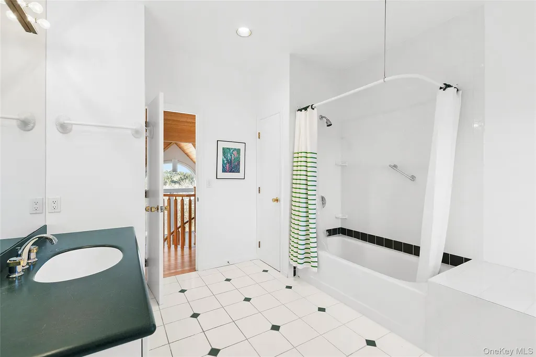
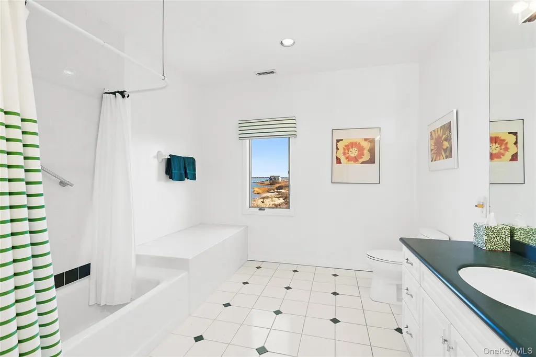
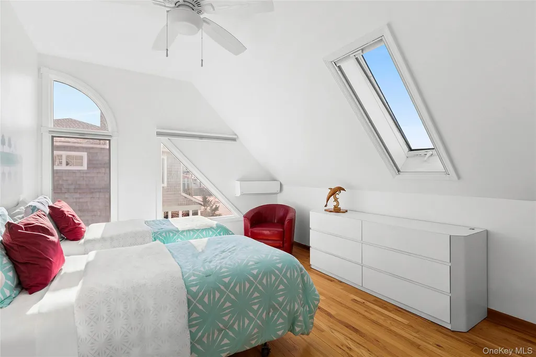
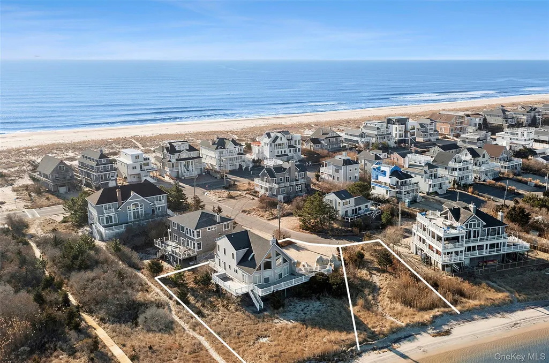
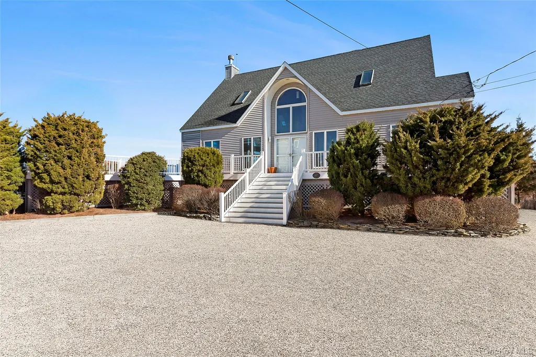
A rare opportunity to own a charming bayfront home and the adjoining vacant lot tucked just off iconic Dune Road in Westhampton Dunes. This exceptional offering includes two single and separate properties, presenting endless possibilities for personal use, expansion, or future development. Flooded with natural light, the home maximizes its breathtaking surroundings, featuring an open floor plan, a dramatic double-height cedar ceiling, a spiral staircase, and a spacious living room with a fireplace that flows seamlessly into the kitchen and dining areas. Continue outside to a large wraparound deck and take in panoramic bay views, perfect for sunsets, entertaining, or quiet coastal mornings, with the added convenience of an outdoor shower for after-beach living. With easy access to the ocean beach just across the street, this property delivers the best of bayfront serenity and oceanfront living. Whether envisioned as a private retreat or a long-term investment in one of the Hamptons' most coveted locations, this is a truly exceptional opportunity. This listing may include images that have been digitally altered or virtually staged. Original, unedited images are available upon request.
| Elementary School | Middle School | High School |
|---|---|---|
| Remsenburg-Speonk Elementary Sch | Westhampton Middle School | Westhampton Beach Senior High Sch |
| Price History | |
|---|---|
| 2/3/2026 | Listed $4,500,000 |
| 7/14/2026 | 6$4,250,000 |
General Features
| Sewer | Septic Tank |
|---|---|
| Heating | Forced Air,Oil |
| Cooling | Wall/Window Unit(s) |
| Utilities | Electricity Connected |
| Appliances | Dishwasher,Microwave,Oven,Refrigerator |
| Architectural Style | Contemporary,Other |
| Construction Materials | Frame |
| Year Built | 1996 |
| View | Water |
| Property Subtype | Single Family Residence |
| Tax Year | 2025 |
| Parcel Number | 0907-001-00-01-00-040-000 |
| Waterfront Features | Bayfront,Waterfront |
| County | Suffolk County |
| Property Type | Residential |
| HOA | No |
| Garage Y/N | No |
| Total Rooms | 7 |
| Full Baths | 2 |
| High School | Westhampton Beach Senior High Sch |
| City | Southampton |
| Senior Community Y/N | No |
| High School District | Westhampton Beach |
| Carport Y/N | No |
| Elementary School | Remsenburg-Speonk Elementary Sch |
| Property Attached Y/N | No |
| Tax Annual Amount | 24182 |
| Middle/Junior High School | Westhampton Middle School |
| Additional Parcels Y/N | Yes |
| Building Area Units | Square Feet |
| Standard Status | Active |
| Middle/Junior School District | Westhampton Beach |
| Elementary School District | Remsenburg-Speonk |
| PostalCity | Westhampton Dunes |
| AttributionContact | 631-288-6244 |
| Year Built Effective | 1996 |
| Listing Appliances | Dishwasher, Microwave, Oven, Refrigerator |
Interior Features
| Interior Amenities | First Floor Bedroom,First Floor Full Bath,Cathedral Ceiling(s),Open Kitchen |
|---|---|
| Flooring | Hardwood |
| Total Fireplaces | 1 |
| Basement (Y/N) | No |
| Fireplace Y/N | Yes |
| Half Baths | 1 |
| Total Bedrooms | 4 |
| Total Baths | 3 |
| General Features | First Floor Bedroom,First Floor Full Bath,Cathedral Ceiling(s),Open Kitchen |
Exterior Features
| Parking Features | Driveway |
|---|---|
| Water Source | Public |
| Parking Features | Driveway |
| Waterfront Y/N | Yes |
Amenities
- Foreclosure
- Views
- Short Sale
- New Construction
- Adult 55+
- Lease To Own
- No HOA Fees
- Furnished
- Primary On Main
- Air Conditioning
- Seller Finance
- Green
- Fixer Upper
- Horse
- Golf
- Fireplace
- Deck
- Garage
- Basement
- Pool
Property vs Single Family Average in 11978
Price
Taxes
Year Built
Visits
 OneKey® MLS required Copyright, Source of Data and Disclaimer for IDX display
Information Copyright 2026, OneKey® MLS. All Rights Reserved.
The source of the displayed data is either the property owner or public record provided by non-governmental third parties. It is believed to be reliable but not guaranteed. This information is provided exclusively for consumers' personal, non-commercial use.
The data relating to real estate for sale on this website comes in part from the
OneKey® MLS required Copyright, Source of Data and Disclaimer for IDX display
Information Copyright 2026, OneKey® MLS. All Rights Reserved.
The source of the displayed data is either the property owner or public record provided by non-governmental third parties. It is believed to be reliable but not guaranteed. This information is provided exclusively for consumers' personal, non-commercial use.
The data relating to real estate for sale on this website comes in part from the
