
Open House Sun, Sep 20th 11:00 AM - 12:30 PM - Price Reduction - Waterfront
Address
68 Foster Avenue 9, Hampton Bays, NY
Price
$ 1,495,000
Property Attributes
- MLS#978457
- TypeSingle Family
- Listing Status Active
- CountySUFFOLK
- CityHampton Bays
- NeighborhoodCondos @ 68 Foster
- Zip11946
- StyleSingle Family Residence
- Year Built2023
- Taxes$ 11077
- Price$ 1,495,000
- Bedrooms3
- Full Bathrooms3
- Half Bathrooms0
- Sqr Footage2051
Data Source:
Listings courtesy of OneKey® MLS as distributed by MLS GRID
Property Description
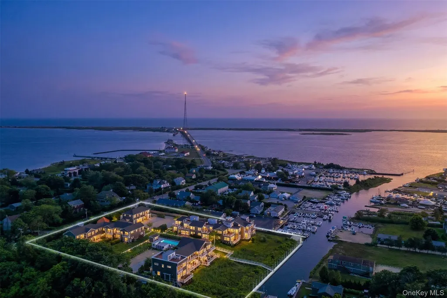
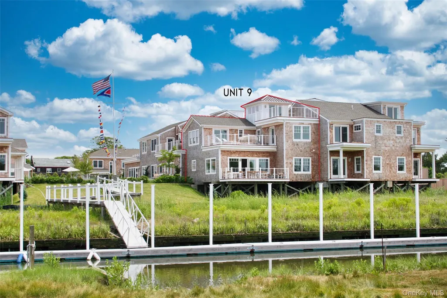
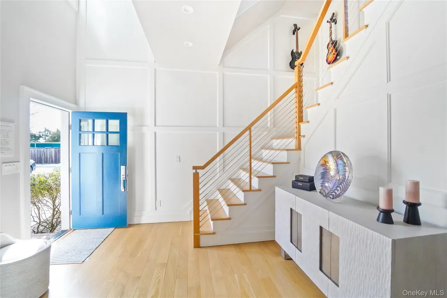
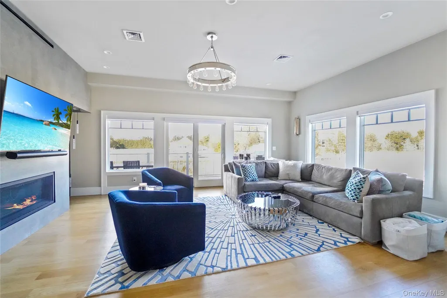
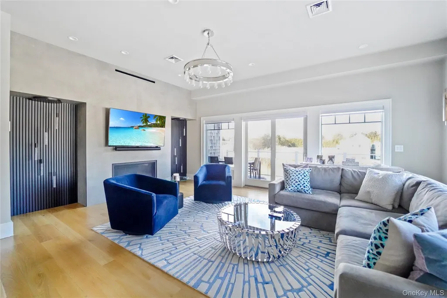
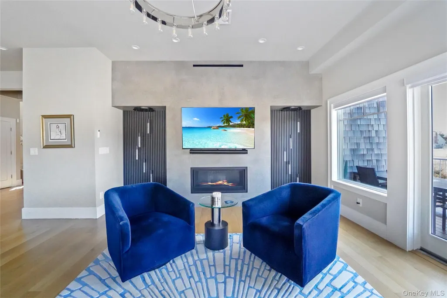
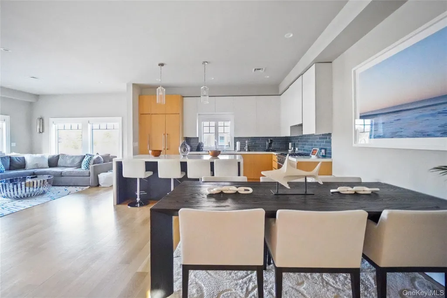
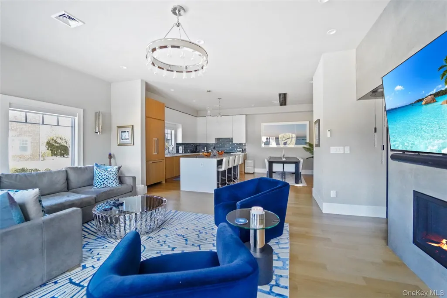
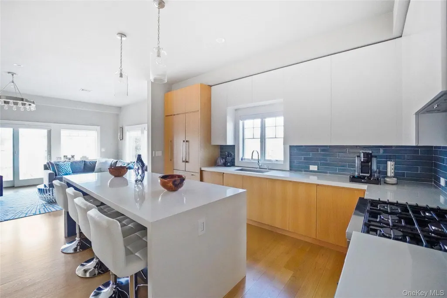
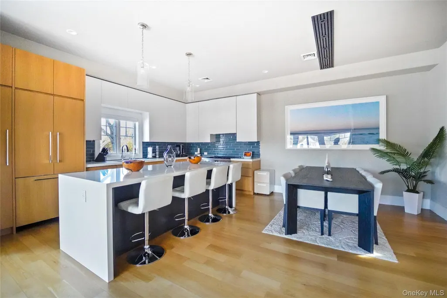
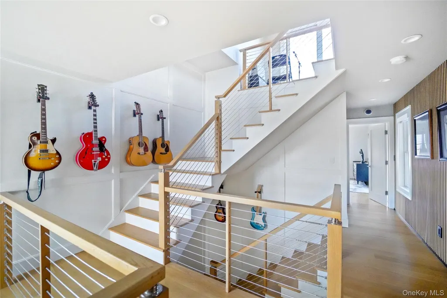
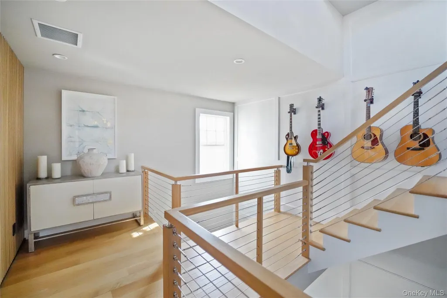
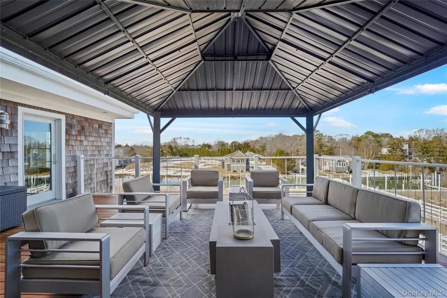
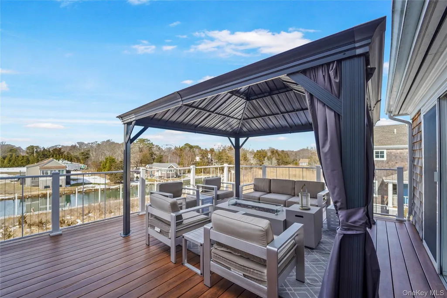
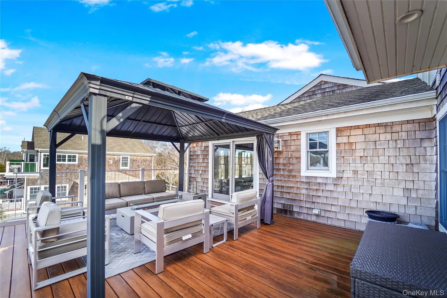
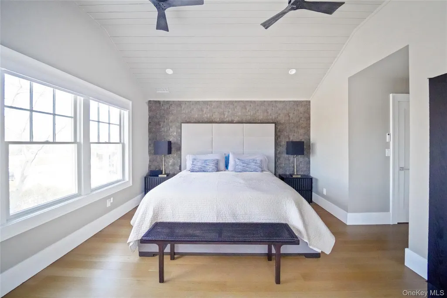
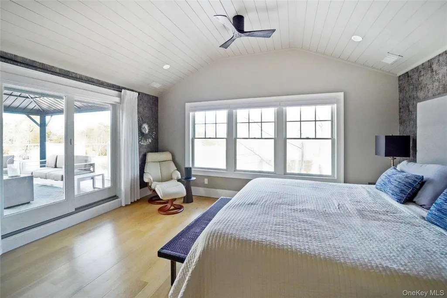
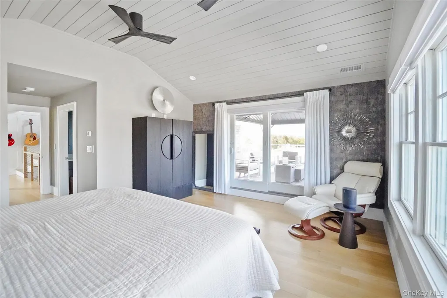
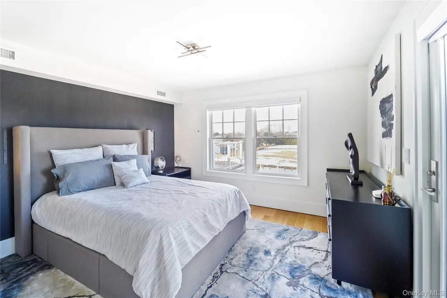
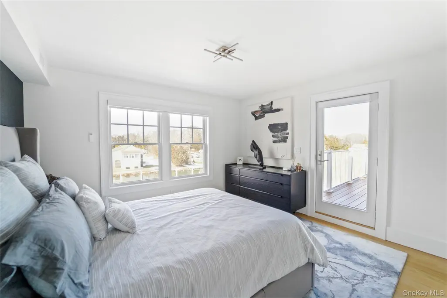
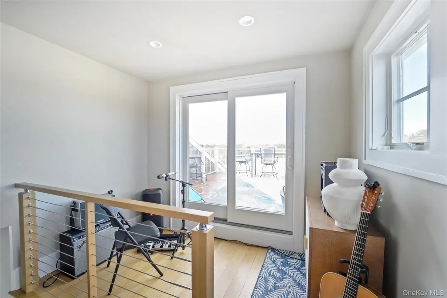
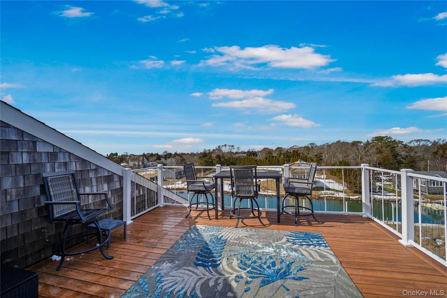
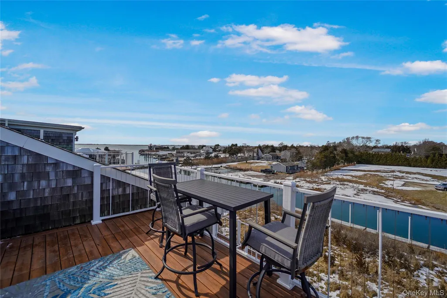
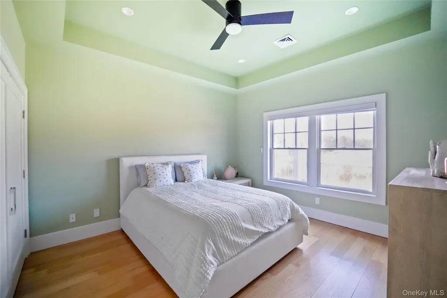
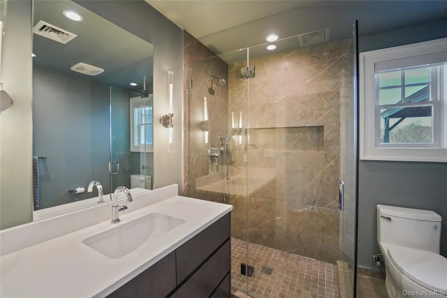
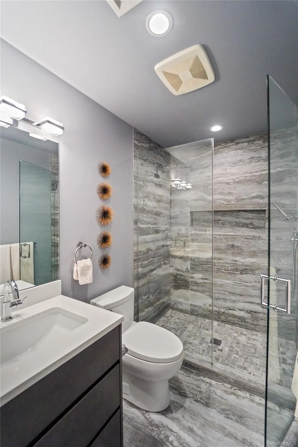
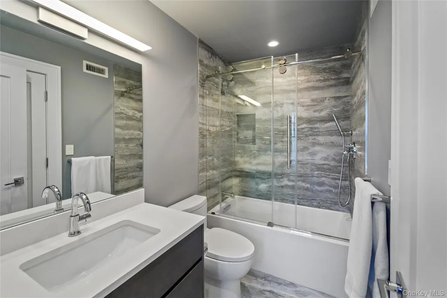
Exclusive opportunity to own one of the limited 3-bedroom, 3-bathroom canalfront townhouses at 68 Foster. This stunning 2,000+ square foot home offers a luxurious coastal lifestyle with views of Shinnecock Bay and Dune Road from your private rooftop deck and expansive 1st- and 2nd-story terraces and includes 30' of broadside floating dock space. Step inside the 1st floor, where an open-concept layout invites you to relax or entertain. Gather around the natural gas fireplace in the living room, whip up a meal in the stylish kitchen featuring a waterfall-edge quartz island with seating for four, or host guests in the conveniently located first-floor bedroom and full bath. Upstairs, retreat to the serene primary en-suite bedroom with a direct walkout to the sprawling 2nd-story deck—shared with the third bedroom and another full bath. Need a quiet escape? Head up to the private rooftop deck, where you’ll find a bonus interior landing that’s perfect as a home office, creative studio, or reading nook. This home is brimming with custom upgrades, including premium lighting fixtures, chic wallpaper and wall accents, sleek electric blinds, and a beautifully enhanced kitchen island with 2" quartz countertops. Every detail has been thoughtfully curated for modern luxury. Located in the exclusive 21-unit 68 Foster community, amenities include a private pool and an assigned parking space. Best of all, you’re just over a mile from the Town of Southampton ocean beaches and Dune Road. ****Seller was one of the first 4 in the development to go into contract. Thus the Sponsor sold to him at a discounted price.
| Elementary School | Middle School | High School |
|---|---|---|
| Hampton Bays Elementary School | Hampton Bays Middle School | Hampton Bays High School |
| Price History | |
|---|---|
| 3/30/2026 | Listed $1,895,000 |
| 5/30/2026 | 8$1,749,000 |
| 6/27/2026 | 9$1,599,000 |
| 8/17/2026 | 2$1,575,000 |
| 9/18/2026 | 6$1,495,000 |
General Features
| Sewer | Septic Tank |
|---|---|
| Heating | Forced Air,Natural Gas |
| Cooling | Central Air |
| Utilities | Trash Collection Private |
| Appliances | Tankless Water Heater |
| HOA Fee | 1550 |
| Association Fee Includes | Exterior Maintenance,Grounds Care,Pool Service,Snow Removal,Trash |
| Patio/Porch Features | Deck,Porch |
| Pool Features | In Ground |
| Construction Materials | Cedar,Frame |
| Year Built | 2023 |
| View | Water |
| Unit Number | 9 |
| Property Subtype | Single Family Residence |
| Tax Year | 2025 |
| Parcel Number | 0900-323-02-01-00-009-000 |
| Waterfront Features | Beach Access,Canal Access,Waterfront |
| Assoc Fee Paid Per | Monthly |
| County | Suffolk County |
| Property Type | Residential |
| Association Amenities | Pool,Snow Removal,Trash |
| HOA | Yes |
| Subdivision Name | Condos @ 68 Foster |
| Garage Y/N | No |
| Total Rooms | 8 |
| Full Baths | 3 |
| Directions | Springville to Foster Ave |
| High School | Hampton Bays High School |
| City | Southampton |
| Association Name | Ponquogue Manor |
| Senior Community Y/N | No |
| High School District | Hampton Bays |
| Carport Y/N | No |
| Elementary School | Hampton Bays Elementary School |
| Property Attached Y/N | Yes |
| Tax Annual Amount | 11077 |
| Middle/Junior High School | Hampton Bays Middle School |
| Additional Parcels Y/N | No |
| Structure Type | Townhouse |
| Building Area Units | Square Feet |
| Standard Status | Active |
| Middle/Junior School District | Hampton Bays |
| Elementary School District | Hampton Bays |
| Tax Lot | 9 |
| PostalCity | Hampton Bays |
| AttributionContact | 917-922-0390 |
| Balcony Y/N | Yes |
| Listing Appliances | Tankless Water Heater |
Interior Features
| Interior Amenities | First Floor Bedroom,First Floor Full Bath,Ceiling Fan(s),Central Vacuum,Entrance Foyer,Kitchen Island,Open Kitchen,Primary Bathroom |
|---|---|
| Basement | None |
| Flooring | Hardwood |
| Total Fireplaces | 1 |
| Fireplace Features | Gas,Living Room |
| Basement Features | None |
| Basement (Y/N) | No |
| Fireplace Y/N | Yes |
| Total Bedrooms | 3 |
| Total Baths | 3 |
| General Features | First Floor Bedroom,First Floor Full Bath,Ceiling Fan(s),Central Vacuum,Entrance Foyer,Kitchen Island,Open Kitchen,Primary Bathroom |
| Entrance Foyer | Yes |
| Ceiling Fan(s) | Yes |
Exterior Features
| Exterior Amenities | Balcony |
|---|---|
| Parking Features | Assigned,Unassigned |
| Water Source | Public |
| Total Parking | 2 |
| Parking Spaces | 2 |
| Parking Features | Assigned, Unassigned |
| Spa | No |
| Waterfront Y/N | Yes |
| Builder Model | UNIT 9 |
| General Features Ext. | Balcony |
Amenities
- Foreclosure
- Views
- Short Sale
- New Construction
- Adult 55+
- Lease To Own
- No HOA Fees
- Furnished
- Primary On Main
- Air Conditioning
- Seller Finance
- Green
- Fixer Upper
- Horse
- Golf
- Fireplace
- Deck
- Garage
- Basement
- Pool
Property vs Single Family Average in 11946
Price
Taxes
Year Built
Visits
 OneKey® MLS required Copyright, Source of Data and Disclaimer for IDX display
Information Copyright 2026, OneKey® MLS. All Rights Reserved.
The source of the displayed data is either the property owner or public record provided by non-governmental third parties. It is believed to be reliable but not guaranteed. This information is provided exclusively for consumers' personal, non-commercial use.
The data relating to real estate for sale on this website comes in part from the
OneKey® MLS required Copyright, Source of Data and Disclaimer for IDX display
Information Copyright 2026, OneKey® MLS. All Rights Reserved.
The source of the displayed data is either the property owner or public record provided by non-governmental third parties. It is believed to be reliable but not guaranteed. This information is provided exclusively for consumers' personal, non-commercial use.
The data relating to real estate for sale on this website comes in part from the
